Hannon Constructions – Hawkesbury and Hills Sydney specialist home builder

Home Additions

Ground floor extensions and additional living space, built to give your growing family more room without the cost and upheaval of moving house.

More space, without moving house

Running out of room is one of the most common reasons families decide to renovate rather than relocate. If you love your street, your neighbours, and the home you have already built a life in, adding on rather than selling up is often the smarter option, both financially and personally.

Ryan’s passion has always been giving an existing home a new lease on life. Whether it is an extra bedroom, a larger living area, or a second bathroom your family genuinely needs, we manage the full scope of your home addition from the first conversation through to handover.

We coordinate every element of the process on your behalf, architects, building designers and draftspeople, building certifiers, surveyors, geotechnical and hydraulic engineering, structural engineering certification, development applications, and subcontractor selection. One point of contact, properly managed, from start to finish.

We build additions across the Hawkesbury, Hills District, and wider Sydney basin.

What Drives Us

What we deliver with home additions

Ground floor extensions

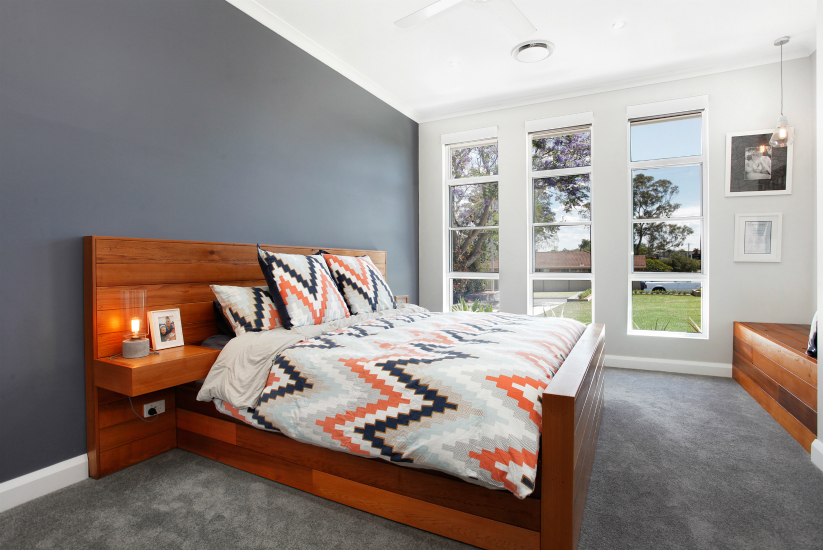
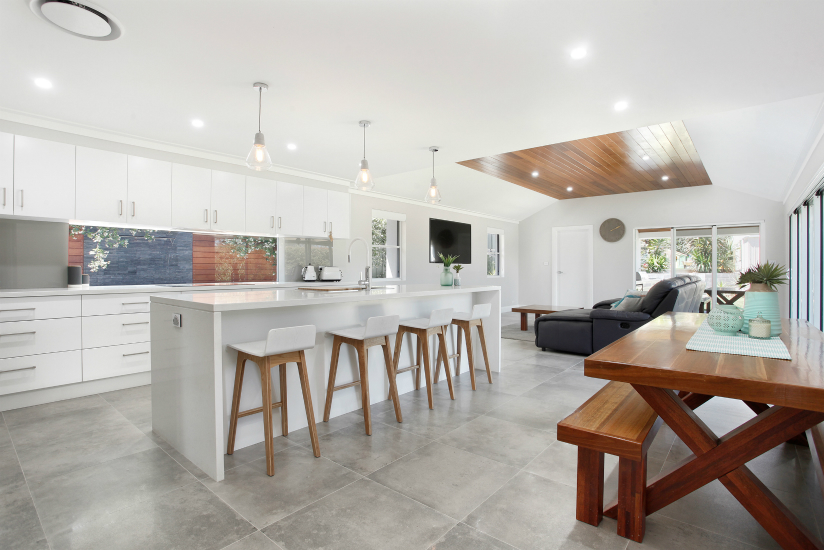
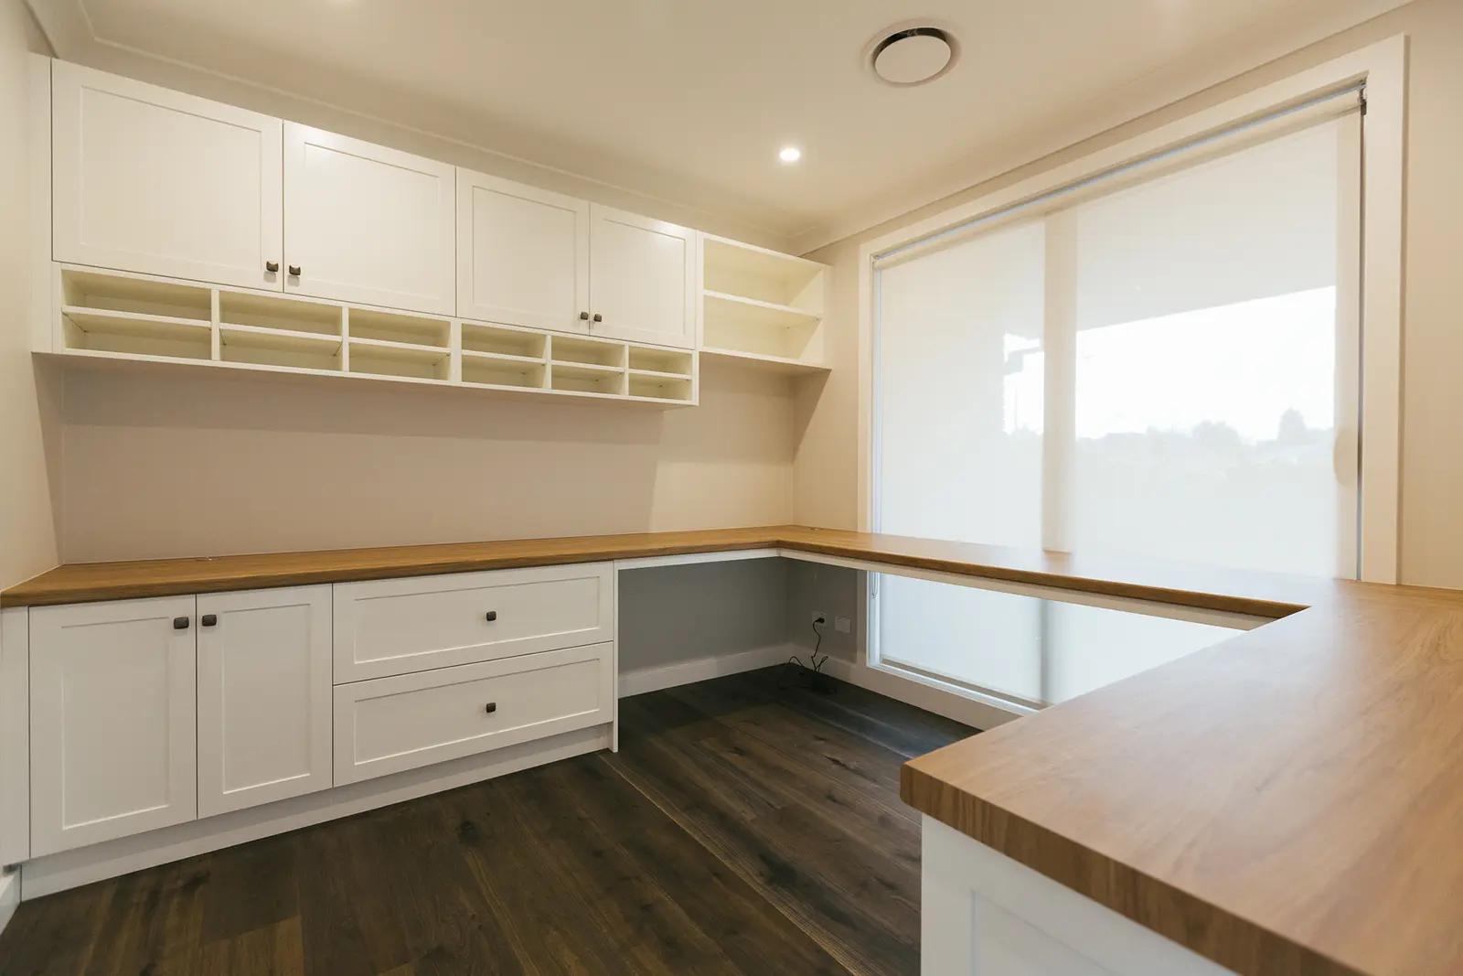
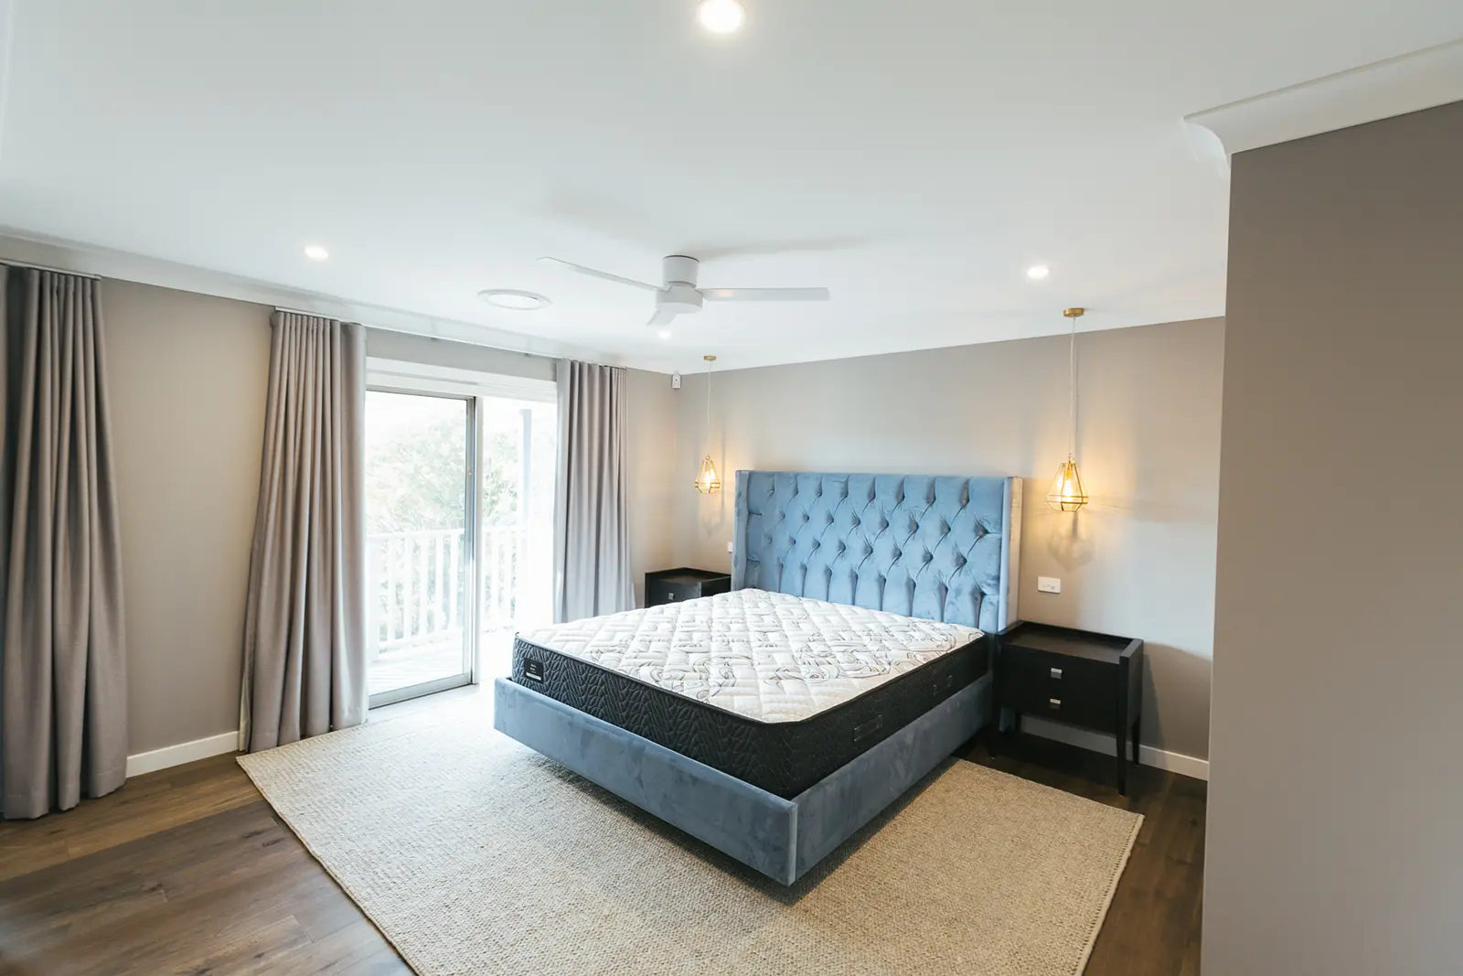
New bedrooms, living areas, or additional bathrooms built onto your existing home. We design the construction approach around your current structure so the addition feels like it always belonged.

Full project management

Architects, certifiers, engineers, council approvals, and subcontractor coordination. We manage every element of your addition so you have one point of contact throughout.

Seamless integration

A home addition should not look bolted on. We match rooflines, finishes, and structural details so the new space reads as part of the original home, not an afterthought.

Structural assessment

Every addition starts with an honest read of what your existing home can support. We work with structural engineers to confirm what is possible before any design work locks in a direction that will not work.

Development application support

Most additions require council approval. We manage the full DA process, including coordination with your certifier, surveyor, and structural engineer, so the approval pathway does not stall your project.

Direct client relationship

Ryan responds to all enquiries personally and remains your point of contact throughout. You will not be handed off to someone who was not at the initial meeting.

How It works

Your home addition, step by step

1

Discovery

We take the time to understand your goals, budget and vision to ensure we are the right fit for your project.

2

Planning and design

We work closely with you and your design team to develop a clear project scope and plan.

3

Pricing and next steps

You will receive a comprehensive quotation and project roadmap with complete transparency.

4

Construction and ongoing communication

Ryan remains closely involved from first day on site through to handover and beyond.

Our Work

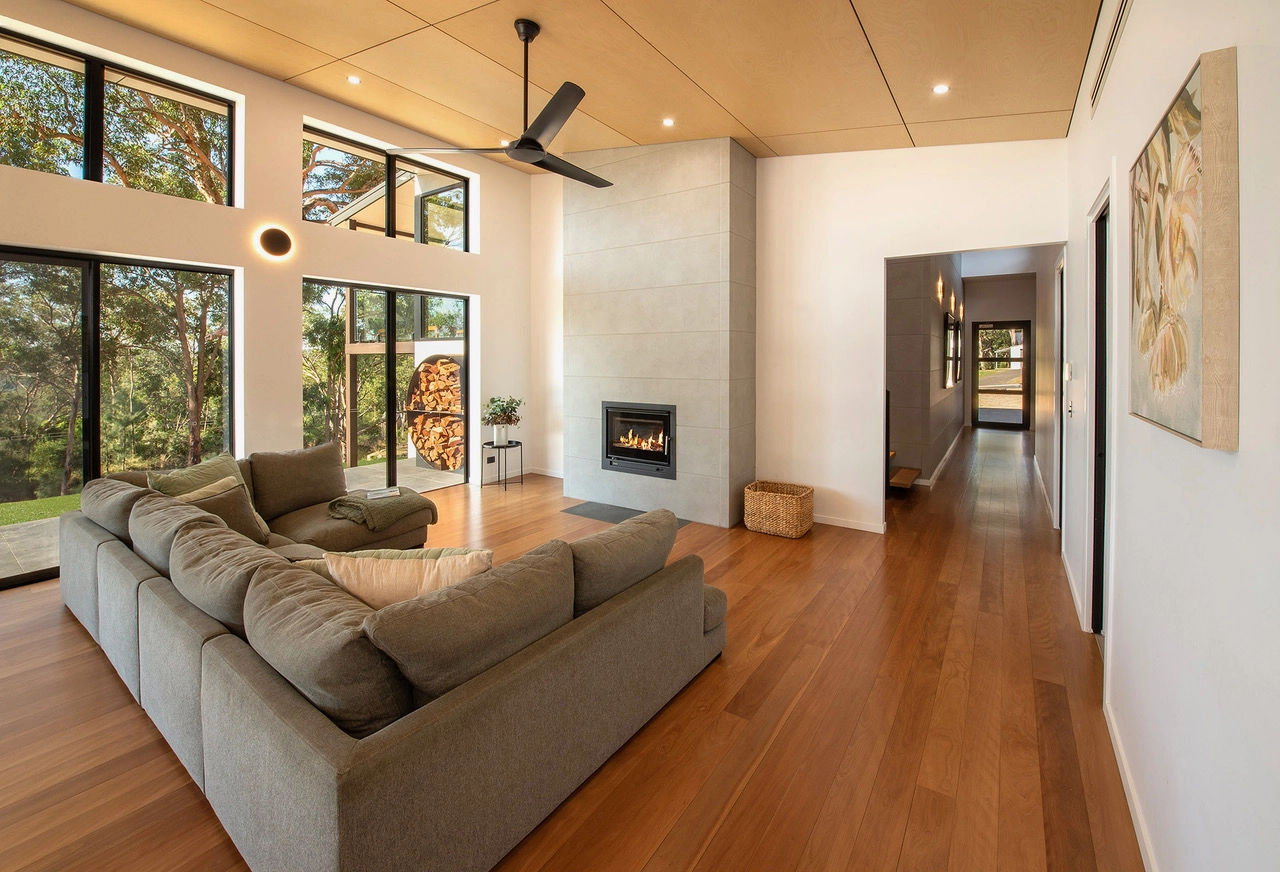
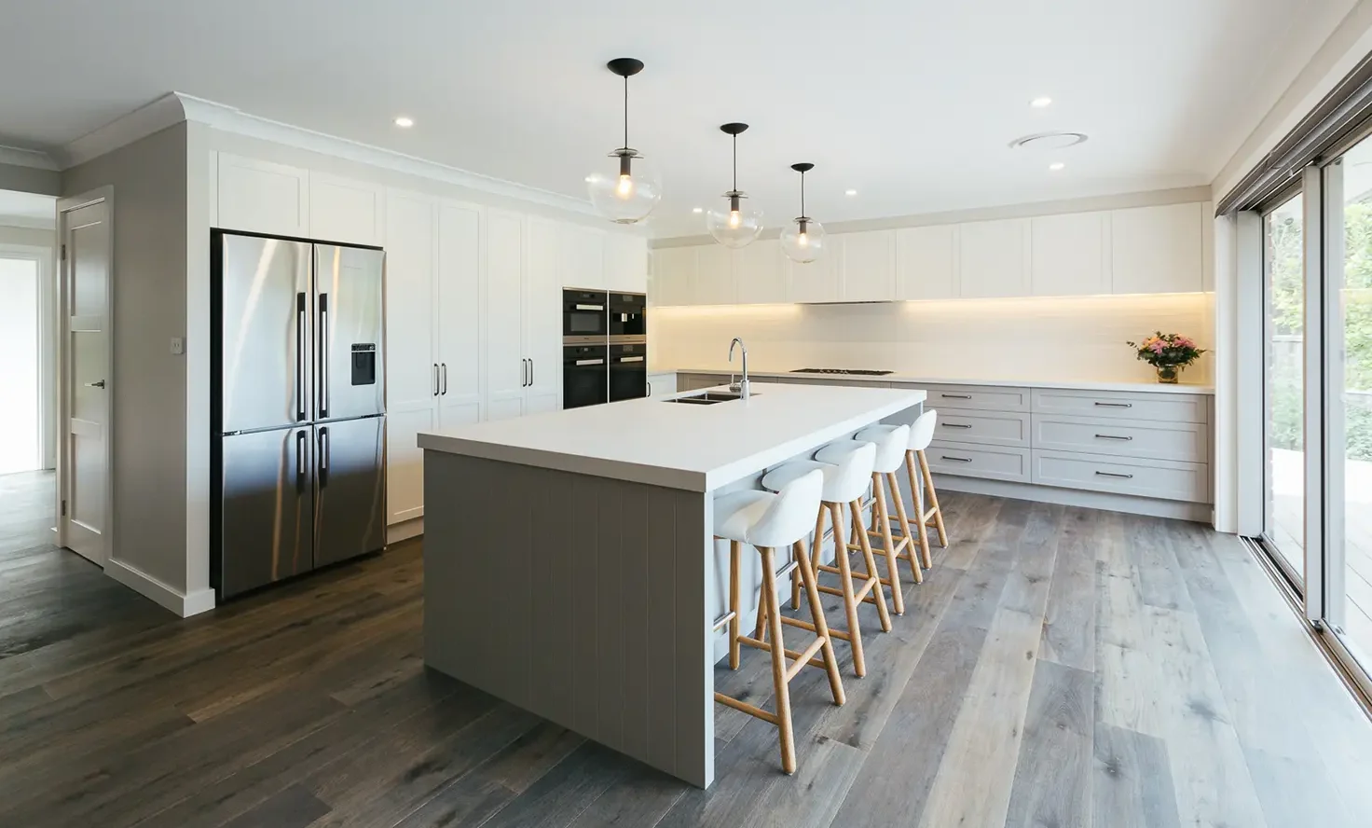
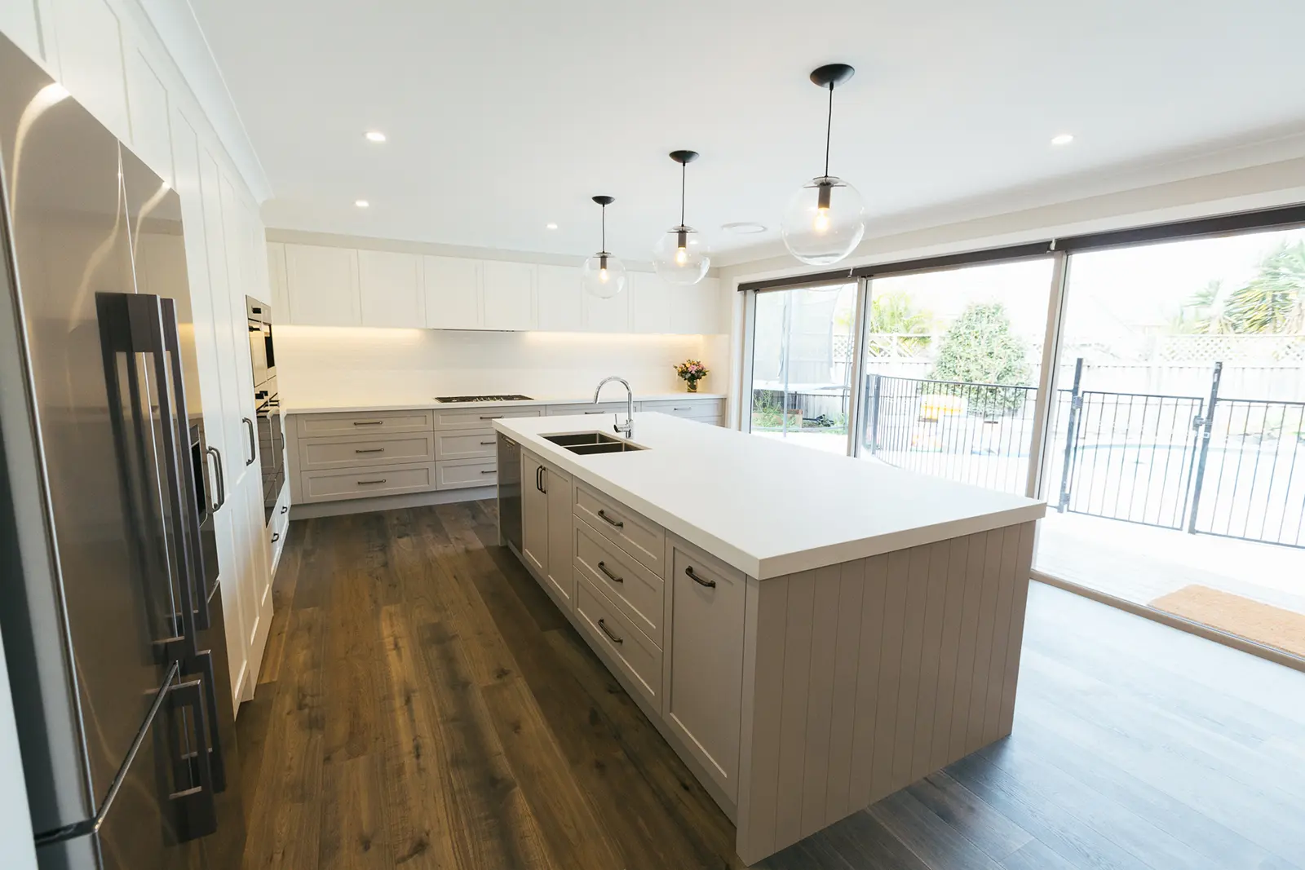
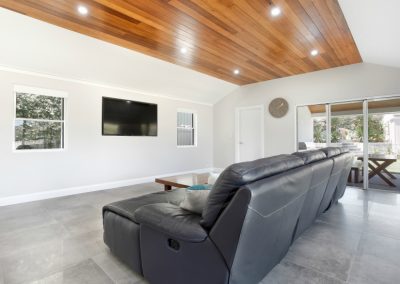
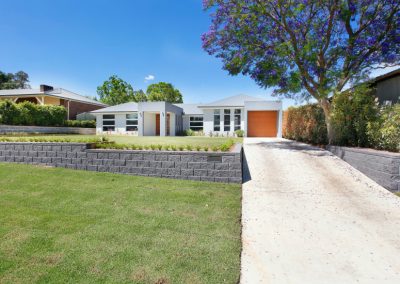
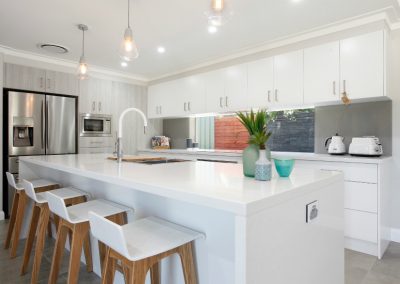
Recent home addition projects

Common questions about home additions

Home addition FAQs

In most cases, yes. Additions that change the footprint of your home typically require a Development Application through your local council. We manage this process on your behalf, including coordination with your certifier and structural engineer.

Cost depends heavily on the size, structural complexity, and finish level of the addition. Ryan will give you a clear, detailed quote upfront once we understand your specific brief and site conditions, with no vague allowances hiding the real cost.

Every addition is different. A single room extension might take a few months, while a larger multi room addition can take longer depending on council approval timelines and structural complexity. Ryan will give you a realistic timeline at quoting stage.

Yes, this is something we take seriously. We match rooflines, materials, and finishes so the new space feels like a natural extension of your existing home rather than an obvious add on.

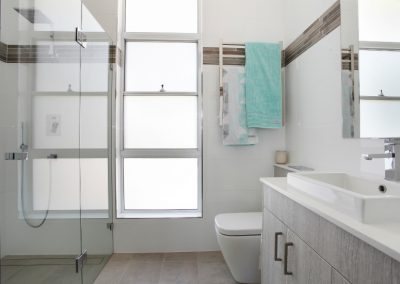
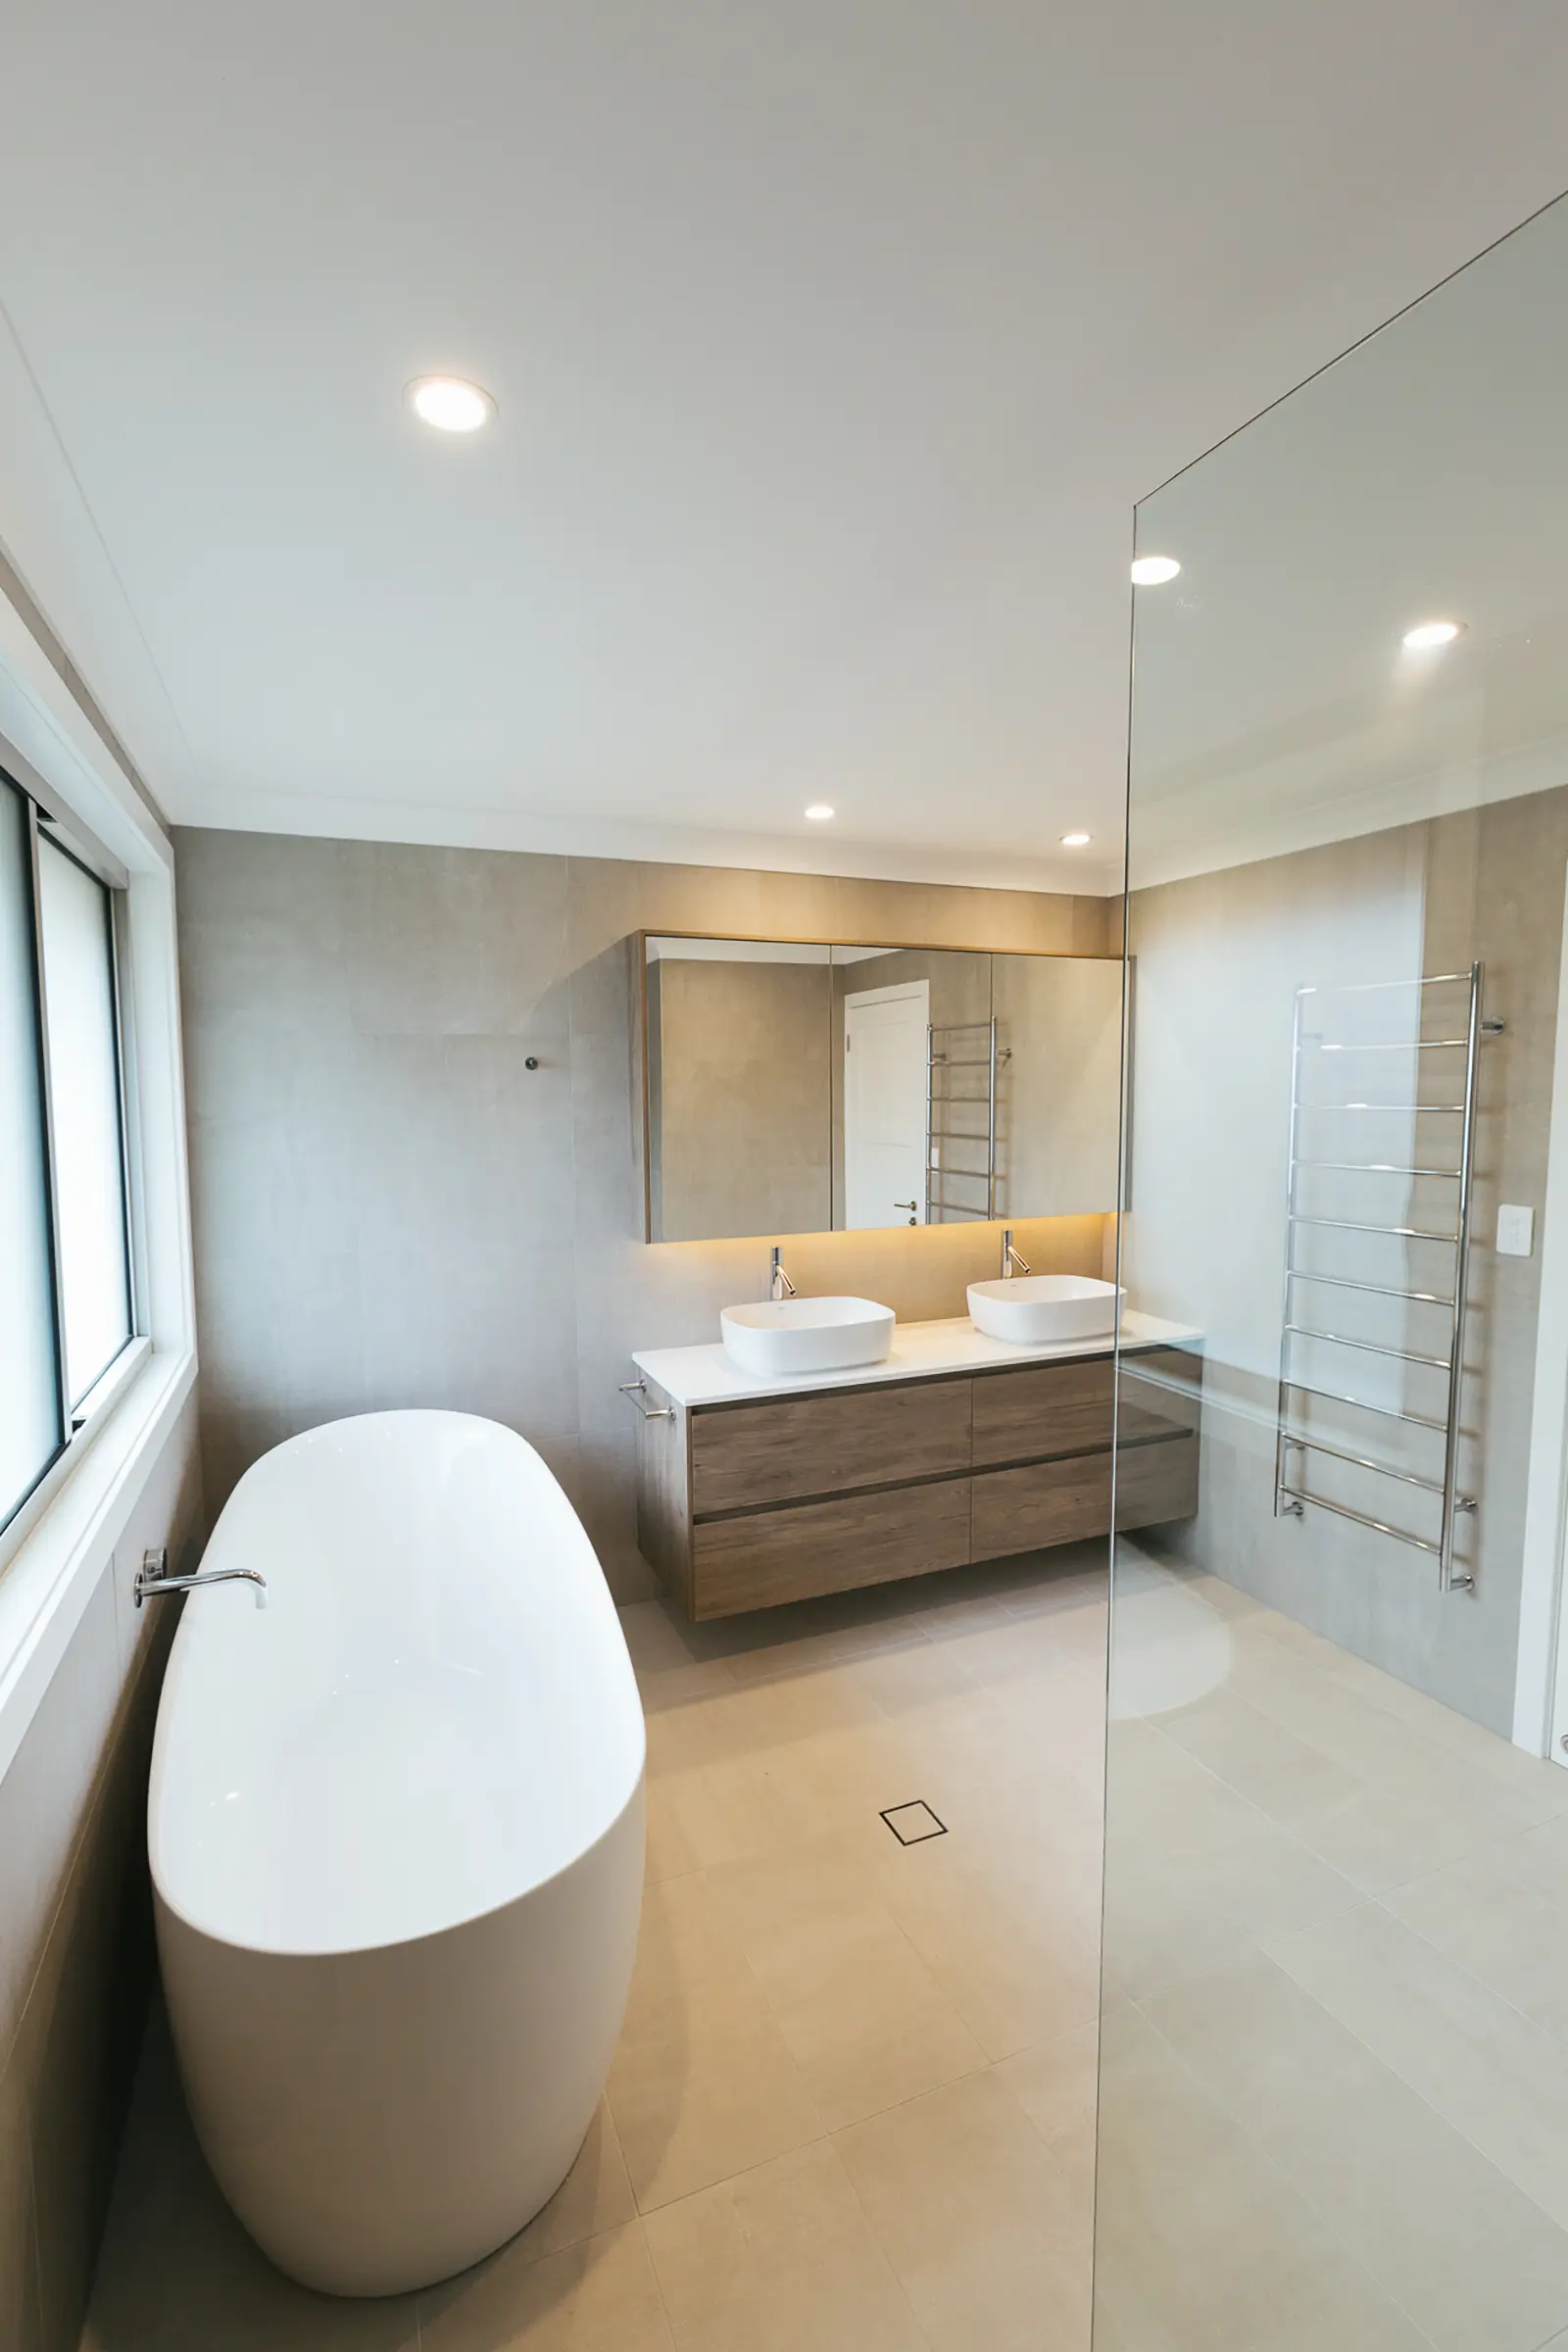
Yes, additional bathrooms are one of the most common requests we receive as part of a home addition, particularly for growing families. We manage all plumbing, waterproofing, and fixture work to the same standard as the rest of the build.

Yes, we coordinate all structural engineering and certification as part of our full project management service. Every addition starts with an honest structural assessment of what your existing home can support.

A standard addition typically extends the ground floor footprint of your home, while a second storey addition adds a new upper level. If you are unsure which is right for your property, talk to us and we will give you an honest assessment of what is achievable.

Home Addition Builder — Hawkesbury, Hills District and Greater Sydney

Hannon Constructions builds home additions and ground floor extensions across Sydney’s Hawkesbury and Hills District. From bedroom and living area additions through to full council approvals and structural certification, we manage every element of your home addition. If you are looking for an additions builder who gives you straight answers and delivers exceptional work, let’s talk.

Explore More

Related Services

New Home
Builds

Architecturally designed builds, high-end finishes, and a process built around you from first sketch to final handover.

Top Storey
Additions

Turning single-storey homes into multi-level living with structural expertise.

Granny
Flats

Self contained secondary dwellings built to the same standard as the main home.