A practical 2026 guide to renovation budgets, extensions, additions and the costs homeowners often overlook
Home renovation costs in Sydney’s Hills District and Hawkesbury region typically range from $150,000 for a modest single-room renovation through to $800,000 or more for a full home transformation, second storey addition or large-scale extension. The wide range exists because renovation cost is driven by site conditions, structural complexity, level of finish, wet area count, and the condition of the existing home rather than floor area alone. This guide breaks down what actually influences the cost of a renovation or addition, the expenses most homeowners overlook, and how to establish a realistic budget before you begin.
1. Why renovation costs vary so much
Two homeowners in the Hills District. Similar sized homes. Both want a renovation and extension with a new kitchen, master suite, and improved outdoor living.
One gets a quote of $480,000. The other gets a quote of $720,000. Both quotes are right.
How is that possible?
Because renovation cost is not just about floor area or room count. It is about the condition of the existing structure, the complexity of the site, the level of finish specified, the extent of structural change required, the number of wet areas involved, the quality of appliances and fixtures selected, whether the home is heritage listed, whether there are easements or drainage constraints, and dozens of other variables that only emerge once a builder properly looks at your home.
A $500,000 renovation on a flat block with easy access, a simple brief, and mid-range finishes is a fundamentally different project to a $500,000 renovation on a sloping site, with an older home, a complex structural brief, and premium finishes throughout. Both might be described the same way in a conversation. Neither will cost the same to build.
This is why a figure you read online, or hear from a neighbour, or find in a general price guide, can be genuinely misleading. Your project is specific to your home, your site, and your brief.
2. Renovation vs extension vs second storey addition — understanding the difference
Before you can have a meaningful conversation about cost, it helps to be clear on what type of project you are actually talking about.
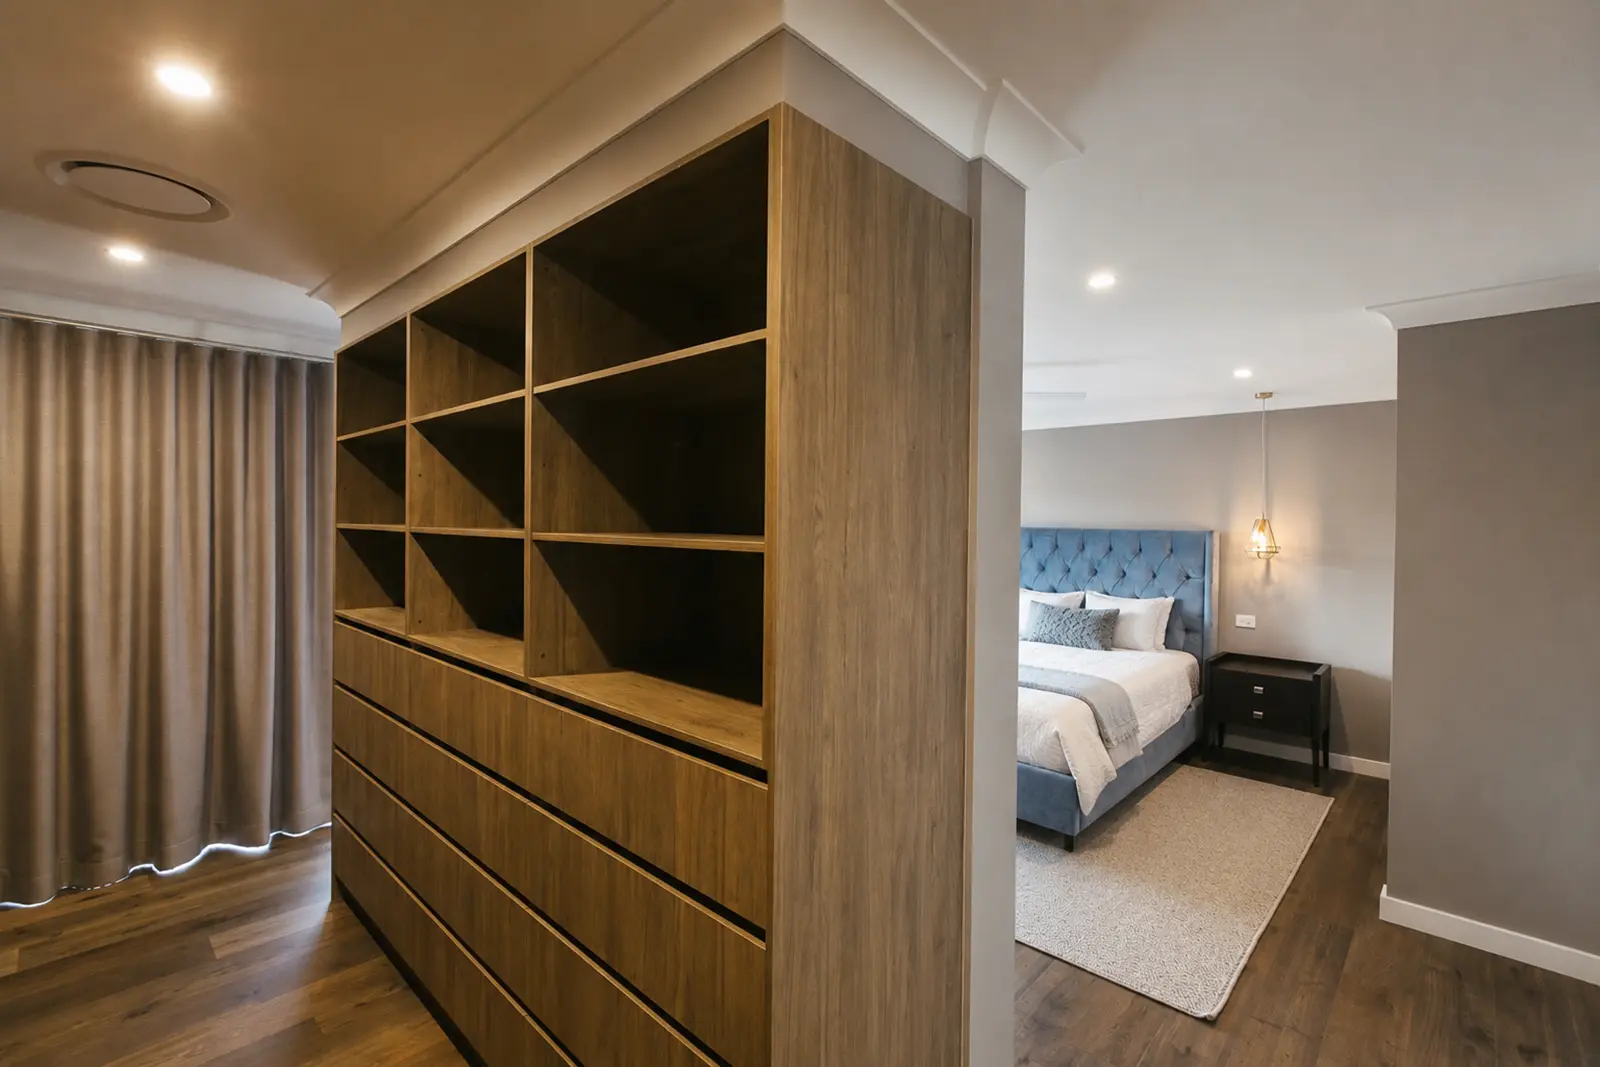
Renovation refers to work within the existing footprint of your home. Reconfiguring rooms, updating kitchens and bathrooms, replacing flooring and finishes, structural alterations to walls and openings. You are not adding new space, you are improving what is already there.
Ground floor extension or addition means expanding the footprint of your home outward. Adding new rooms, a larger living area, an additional bedroom, or a garage. This requires more land, structural works at the connection point between old and new, and usually council approval.
Second storey addition means adding an entirely new upper level to an existing single-storey home. This is the most structurally complex of the three options, requires detailed engineering, almost always goes through council, and involves significant temporary disruption to the existing home during construction.
Each of these has a different cost profile, a different approval pathway, and a different impact on your home and family during construction. Understanding which type of project you are actually undertaking is the starting point for any realistic cost conversation.
3. The biggest factors that influence your build cost
Once you understand the type of project, these are the variables that will most significantly influence what it costs:
Site conditions. A flat block with easy vehicle access is cheaper to build on than a sloping site with restricted access. If your home requires significant retaining, cut and fill, or difficult crane access, those costs are real and unavoidable.
The condition of your existing home. Older homes often reveal surprises once work begins. Asbestos, substandard previous works, deteriorated framing, out of level floors. A builder who has assessed your home properly will factor this in. One who has not may quote low and vary high.
Structural complexity. Removing load-bearing walls, adding a second level to a home not originally designed for one, or building on a site with unusual soil conditions all require more engineering and more careful construction. That costs more.
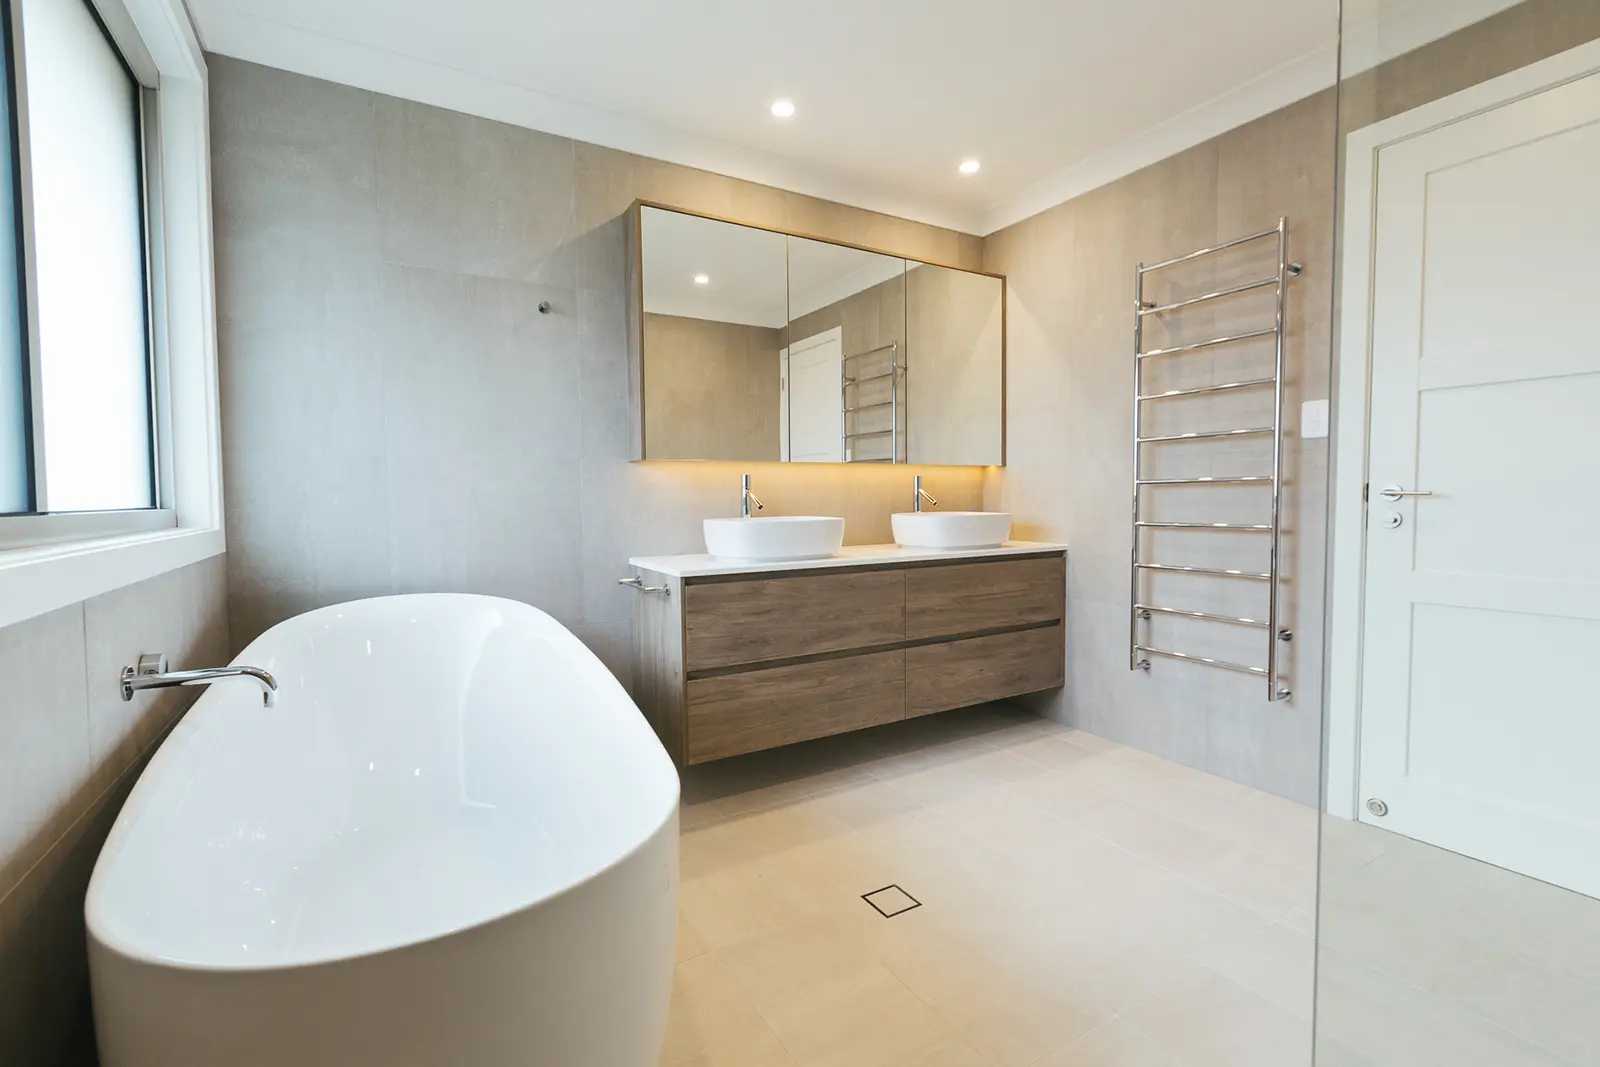
Wet areas. Kitchens, bathrooms, ensuites and laundries are the most expensive rooms per square metre to build because of the plumbing, waterproofing, tiling and fixture work involved. A renovation with three new bathrooms costs materially more than one with one new bathroom, even if the overall floor area is similar.
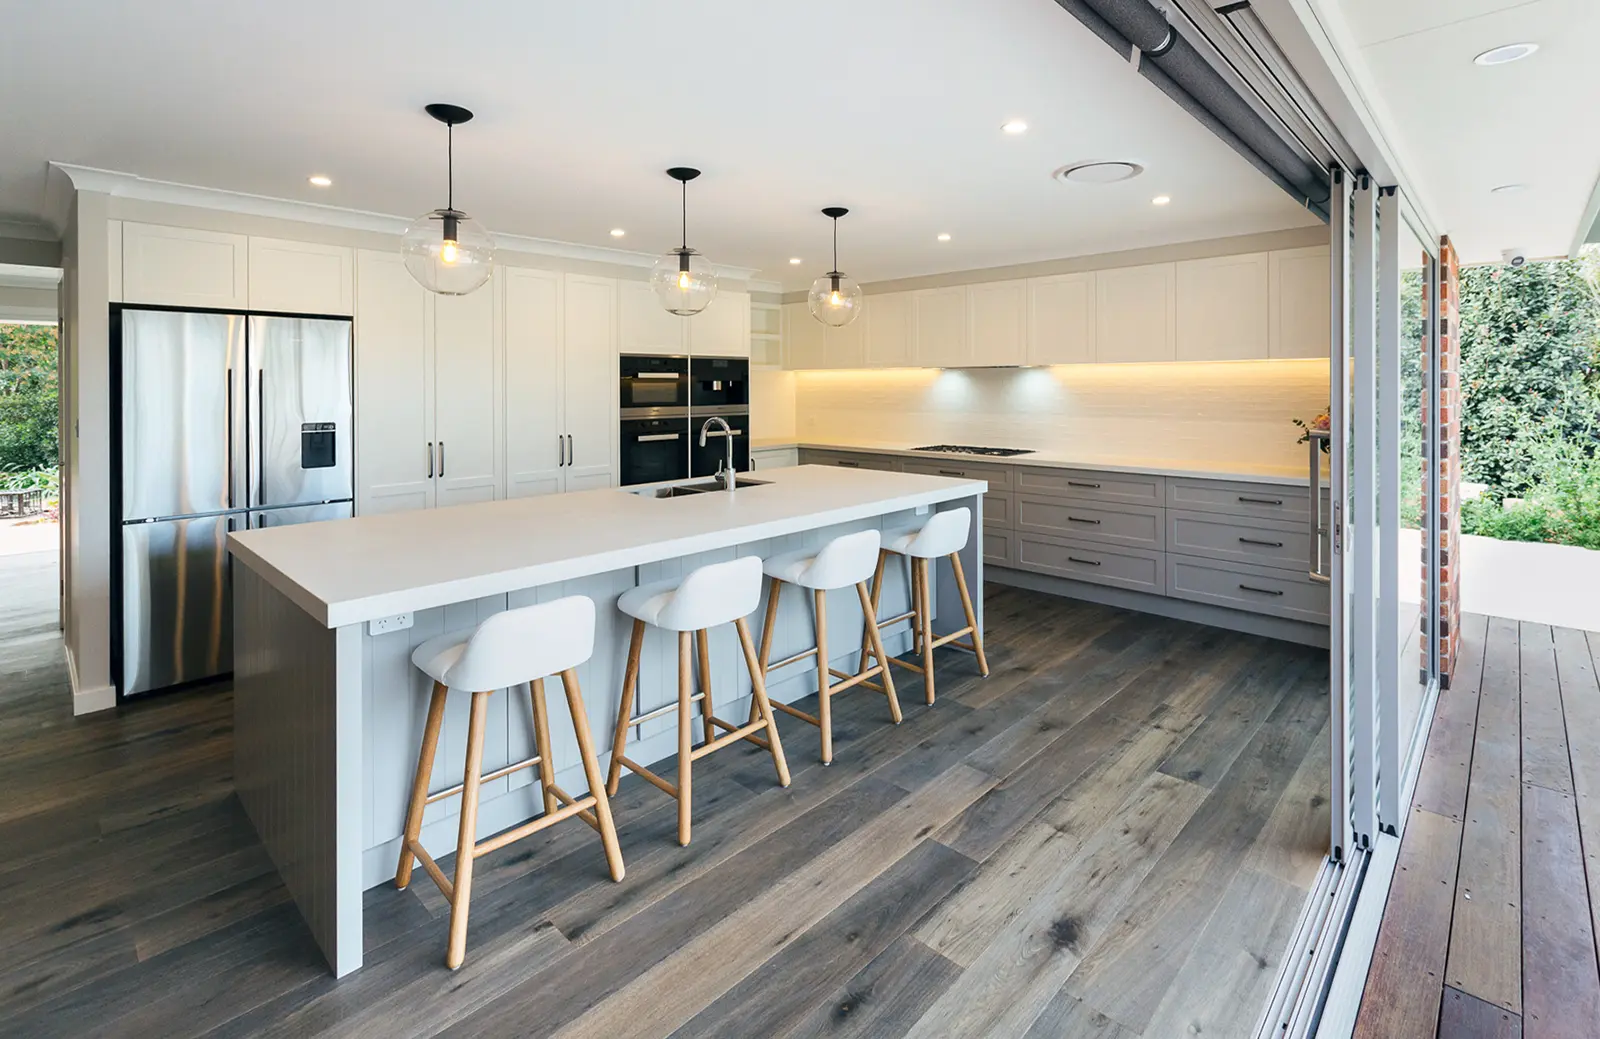
Level of finish. Premium stone benchtops, custom joinery, European appliances, imported tiles and high-end fixtures cost significantly more than their mid-range equivalents. Neither is wrong. This is about knowing what you are specifying and what it costs, before you commit to a scope.
Size and scale. Larger projects do not cost proportionally more in every category. There are some economies of scale. But cost does scale with size, and scope creep during a build is one of the most common reasons projects end up over budget.
4. The costs homeowners often forget
The build itself is not the only cost you will face. These are the items that regularly catch homeowners off guard:
Design fees. If you are working with an architect or building designer, their fees are typically charged as a percentage of the build cost or as a fixed fee for defined services. On a $500,000 project, design fees might be $25,000 to $50,000 or more depending on the scope of design work required.
Structural engineering. Most extensions and additions require a structural engineer to certify the design. This is not optional. It is required for council approval and for construction to proceed safely. Expect this as a real cost line in your project.
Council approvals and certification. A Development Application through your local council involves fees, a certifier, and potentially a surveyor and other consultants depending on the complexity of the application. The approval process also takes time, sometimes several months, which needs to be factored into your project timeline.
Geotechnical and hydraulic reports. Depending on your site and local council requirements, you may need soil testing or a hydraulic engineer’s report as part of the approval process.
Temporary accommodation. If your renovation means you cannot live in your home during construction, where are you going? This is a genuine cost that belongs in your renovation budget, not a footnote.
Selections and upgrades. Once construction begins, the temptation to upgrade finishes, add items or change your mind on selections is real. Every change during a build has a cost, and those costs compound. The best way to manage this is to make your selections properly before construction starts, not on the run.
5. Why designing to your budget matters
One of the most common and costly mistakes in renovation planning is falling in love with a design before establishing whether it is affordable.
The sequence many homeowners follow is: imagine what they want, engage a designer, develop detailed plans, then approach a builder for a quote, only to discover the project as designed is $200,000 over what they had in mind.
At that point, they either have to cut the scope significantly, often compromising the design intent in the process, find more money, or start again. All of these outcomes are expensive, in time if not always in money.
A better approach is to have an honest budget conversation with your builder before the design is locked in. An experienced builder can give you a realistic sense of what your brief is likely to cost in broad terms, which allows the design to be developed with those parameters in mind from the start rather than designed and then cut back.
This does not mean you cannot have aspirational ideas. It means you test those ideas against reality early, while there is still room to adjust.
6. Estimate vs quotation — understanding the difference
These two words are often used interchangeably in conversation, but in the building industry they mean very different things.
An estimate is an indicative figure based on limited information. It gives you a rough sense of what a project might cost, but it is not a binding number and should not be treated as one. Estimates are useful for early-stage budget conversations. They are not a contract.
A quotation is a detailed, fixed price or detailed cost plus structure based on a fully developed scope of works, architectural plans, engineering documentation, and a thorough site assessment. A quotation is what you build a contract from. It should clearly specify exactly what is and is not included.
The gap between an early estimate and a final quotation can be significant, and legitimately so, because the scope and details that allow accurate pricing often do not exist at the time the estimate is given.
Be cautious of builders who give very specific quotation figures early in the process without having properly assessed your home, reviewed plans, or developed a detailed scope. A number given too confidently before enough information exists is not a quotation. It is a guess designed to win your interest.
7. How to establish a realistic project budget before you begin
Rather than starting with a number and hoping the project fits, here is a more reliable approach:
Start with your maximum. What is the absolute most you could spend on this project, if everything you wanted was included and the project delivered exactly what you hoped for? This is your ceiling.
Then work backwards. Given your ceiling, what type of project is realistically achievable? A conversation with an experienced builder at this stage, before any design work begins, can save you thousands in design fees on a project that was never going to be buildable at your budget.
Allow a contingency. Renovation projects, particularly those involving existing homes, regularly encounter unexpected conditions once work begins. A contingency of 10 to 15 percent of your project budget is not pessimistic. It is realistic. If you do not need it, you will be pleasantly surprised. If you do, you will be glad it was there.
Separate your build budget from your project budget. The construction contract is one cost. Design fees, engineering, approvals, temporary accommodation and selections are additional costs on top of that. Make sure your total budget accounts for all of it.
Get the right advice early. The best time to talk to a builder is before you have spent money on design. A good builder will give you honest feedback on your brief, your site, and your budget, and that feedback will make every conversation you have after it more productive.
If you are starting to think seriously about a renovation, extension or addition in Sydney’s Hills District or Hawkesbury region and want an honest, obligation-free conversation about what your project might involve, we would love to hear from you.
Ryan responds to all enquiries personally.
📞 0419 791 059
🌐 hannonconstructions.com.au/contact
Hannon Constructions — Licensed builder servicing the Hawkesbury, Hills District and greater Sydney since 2011.

 Custom Home BuildNew Residential Home Build→
 Addition & RenovationAddition and Complete Renovation→
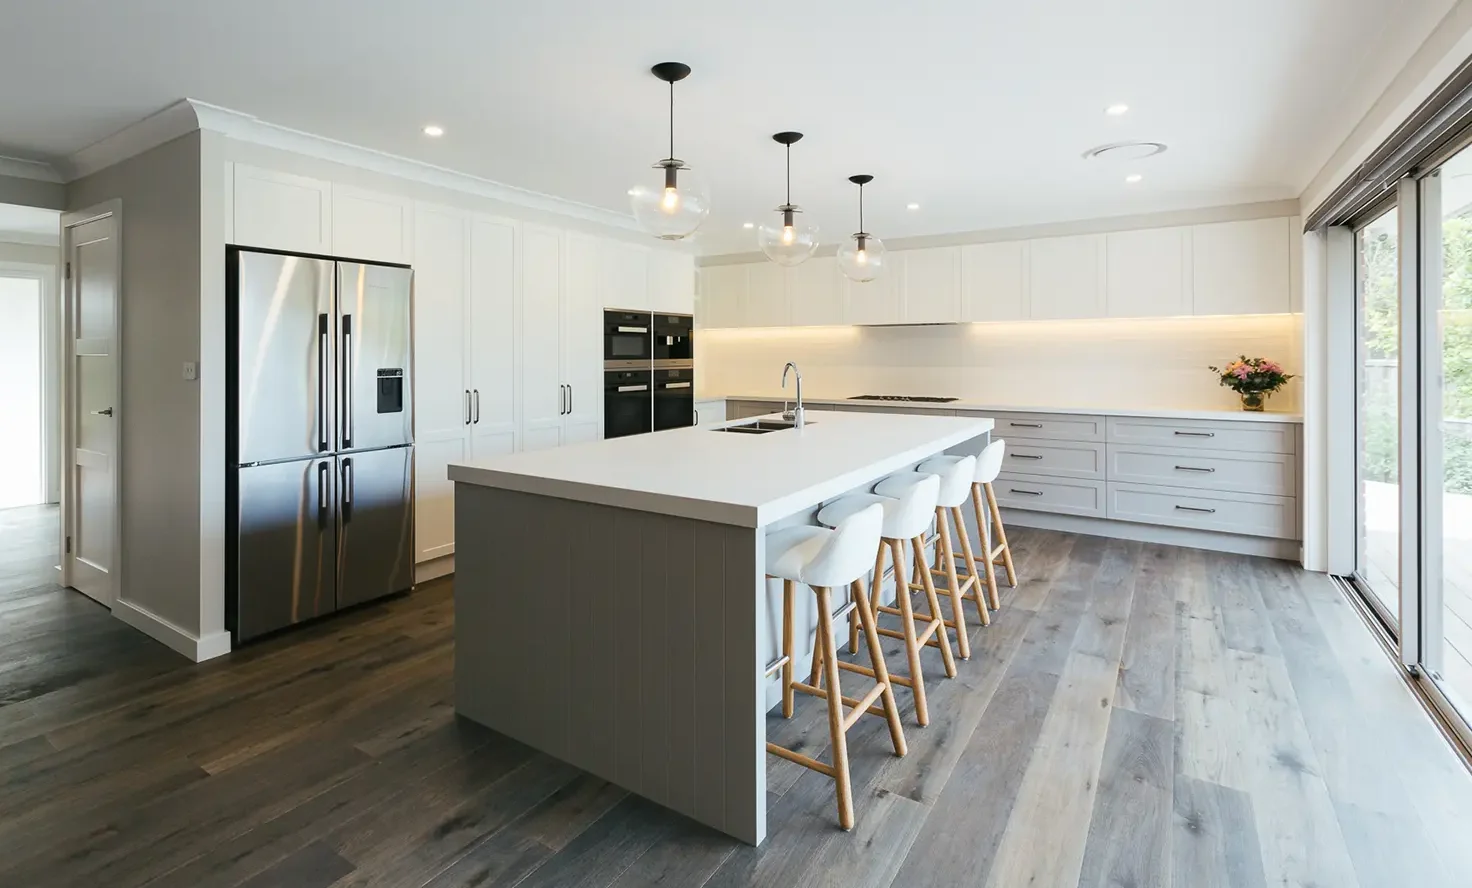 1st Floor Addition1st Floor Addition and Full Renovation→
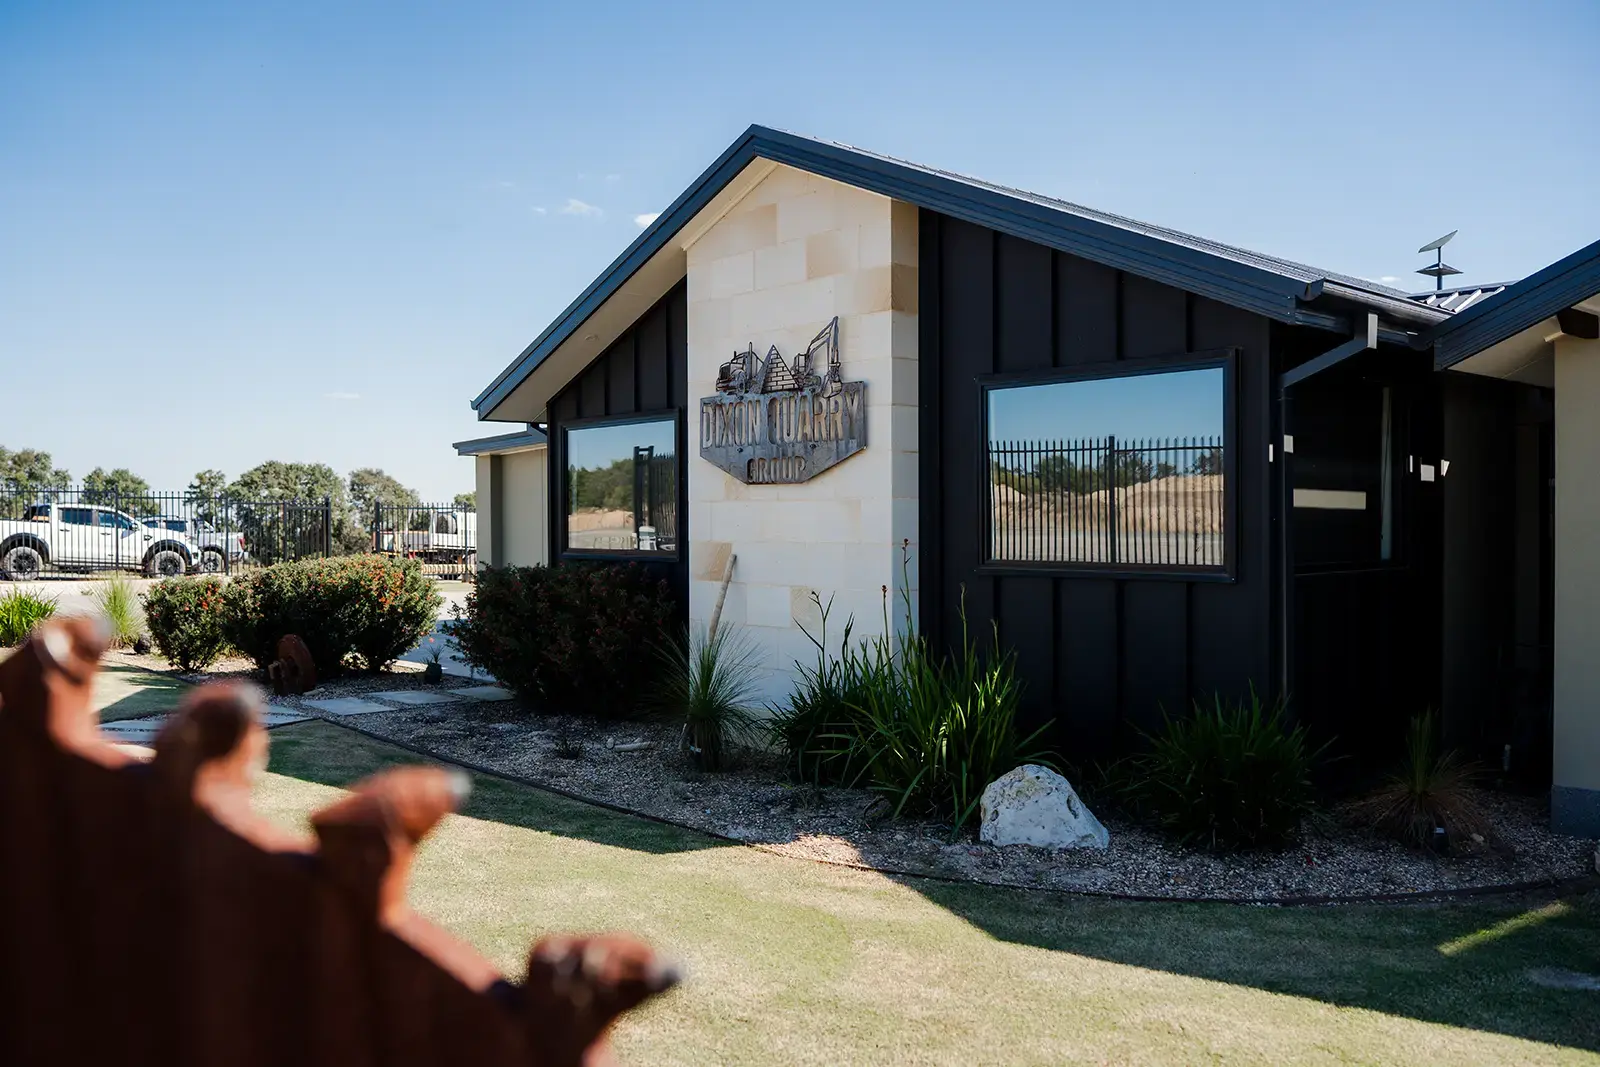 Commercial BuildCommercial Office Headquarters→
 Renovation & AdditionHome Renovation and Additions→
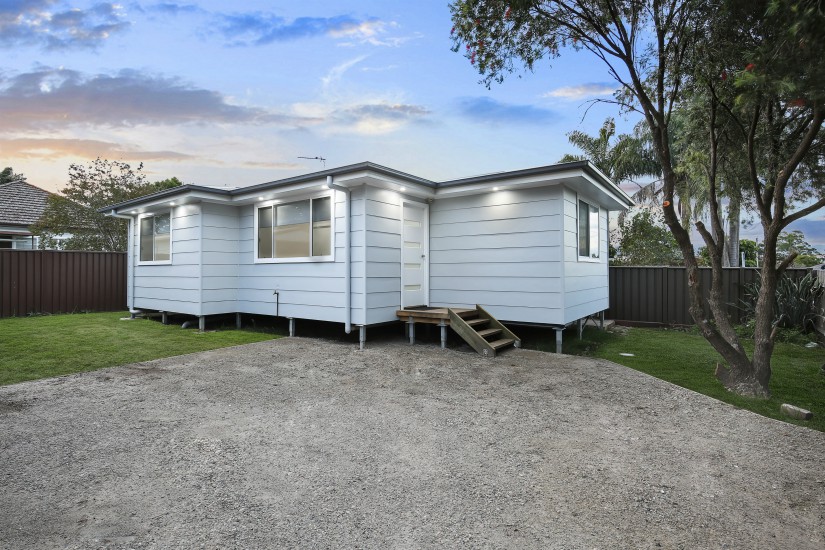 Granny FlatNew Granny Flat Build→